
Grocery Store Roofing in Appleton, WI
Grocery Roofing Around Refrigeration Racks and Overnight Stocking
Grocery stores across the Fox Valley, from regional chains anchoring Fond du Lac retail centers to standalone stores near Grand Chute and Fox Crossing, carry more heavy rooftop equipment per square foot than almost any other single-tenant retail building. Refrigeration condenser racks, bakery exhaust, and a sales floor HVAC system all compete for space on one roof, and each one needs its own detailing approach.
Refrigeration Condenser Racks and Rooftop Structural Load
The refrigerated cases and walk-in coolers inside a grocery store connect to condenser racks on the roof, often clustered together on a dedicated structural pad sized well beyond a standard RTU curb. These racks are heavy, run continuously, and represent one of the store's most expensive systems to have down for any length of time, which makes the membrane and flashing immediately around them a higher-consequence detail than the open field elsewhere on the roof.
Refrigerant leaks at older racks can also affect membrane and fastener condition nearby over time, so we inspect that zone specifically during any roof assessment rather than relying on a general walk of the field to catch developing problems at the condenser pad.
Bakery and Deli Exhaust Alongside Sales Floor HVAC
In-store bakery and deli departments push exhaust onto the roof at a smaller scale than a full food processing plant, but the grease and moisture content is similar, and it lands on a membrane that's also carrying standard RTUs for the open sales floor a few feet away. We keep exhaust-zone detailing separate from the general HVAC zone, since treating the whole roof as one uniform condition misses the accelerated wear that shows up specifically downwind of bakery and deli exhaust discharge.
Clearance between that exhaust and any nearby fresh air intake matters here too, particularly on older stores where equipment has been added over the years without a full rooftop layout review.
What's Usually on a Grocery Store Roof
Grocery roofs carry a consistent, dense mix of equipment tied to the store's core operations:
- Refrigeration condenser racks on dedicated structural pads
- Bakery and deli exhaust fans requiring grease-resistant flashing
- Multiple RTUs serving the open sales floor and back-of-house areas
- Loading dock canopy roof sections, often a different age than the main field
- Rooftop screen walls concealing equipment from the parking lot view
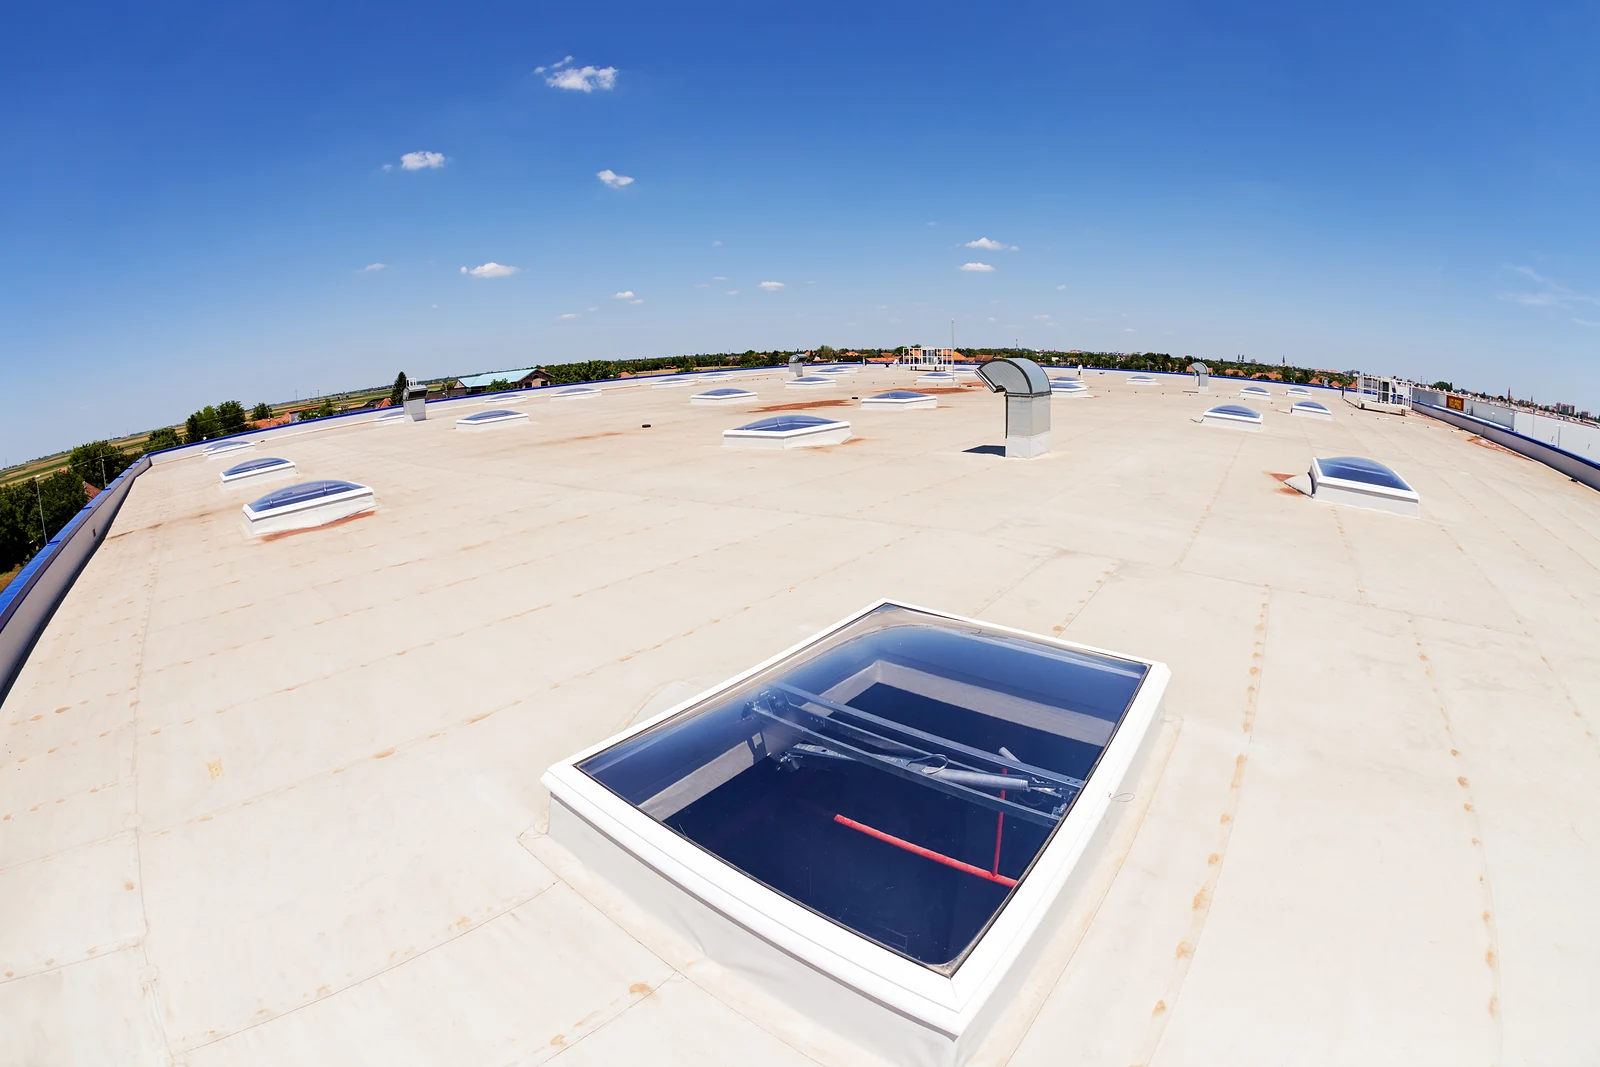
- Skylights or roof monitors over the sales floor in some store designs
Large Flat Roof Fields and Drainage Around Equipment Clusters
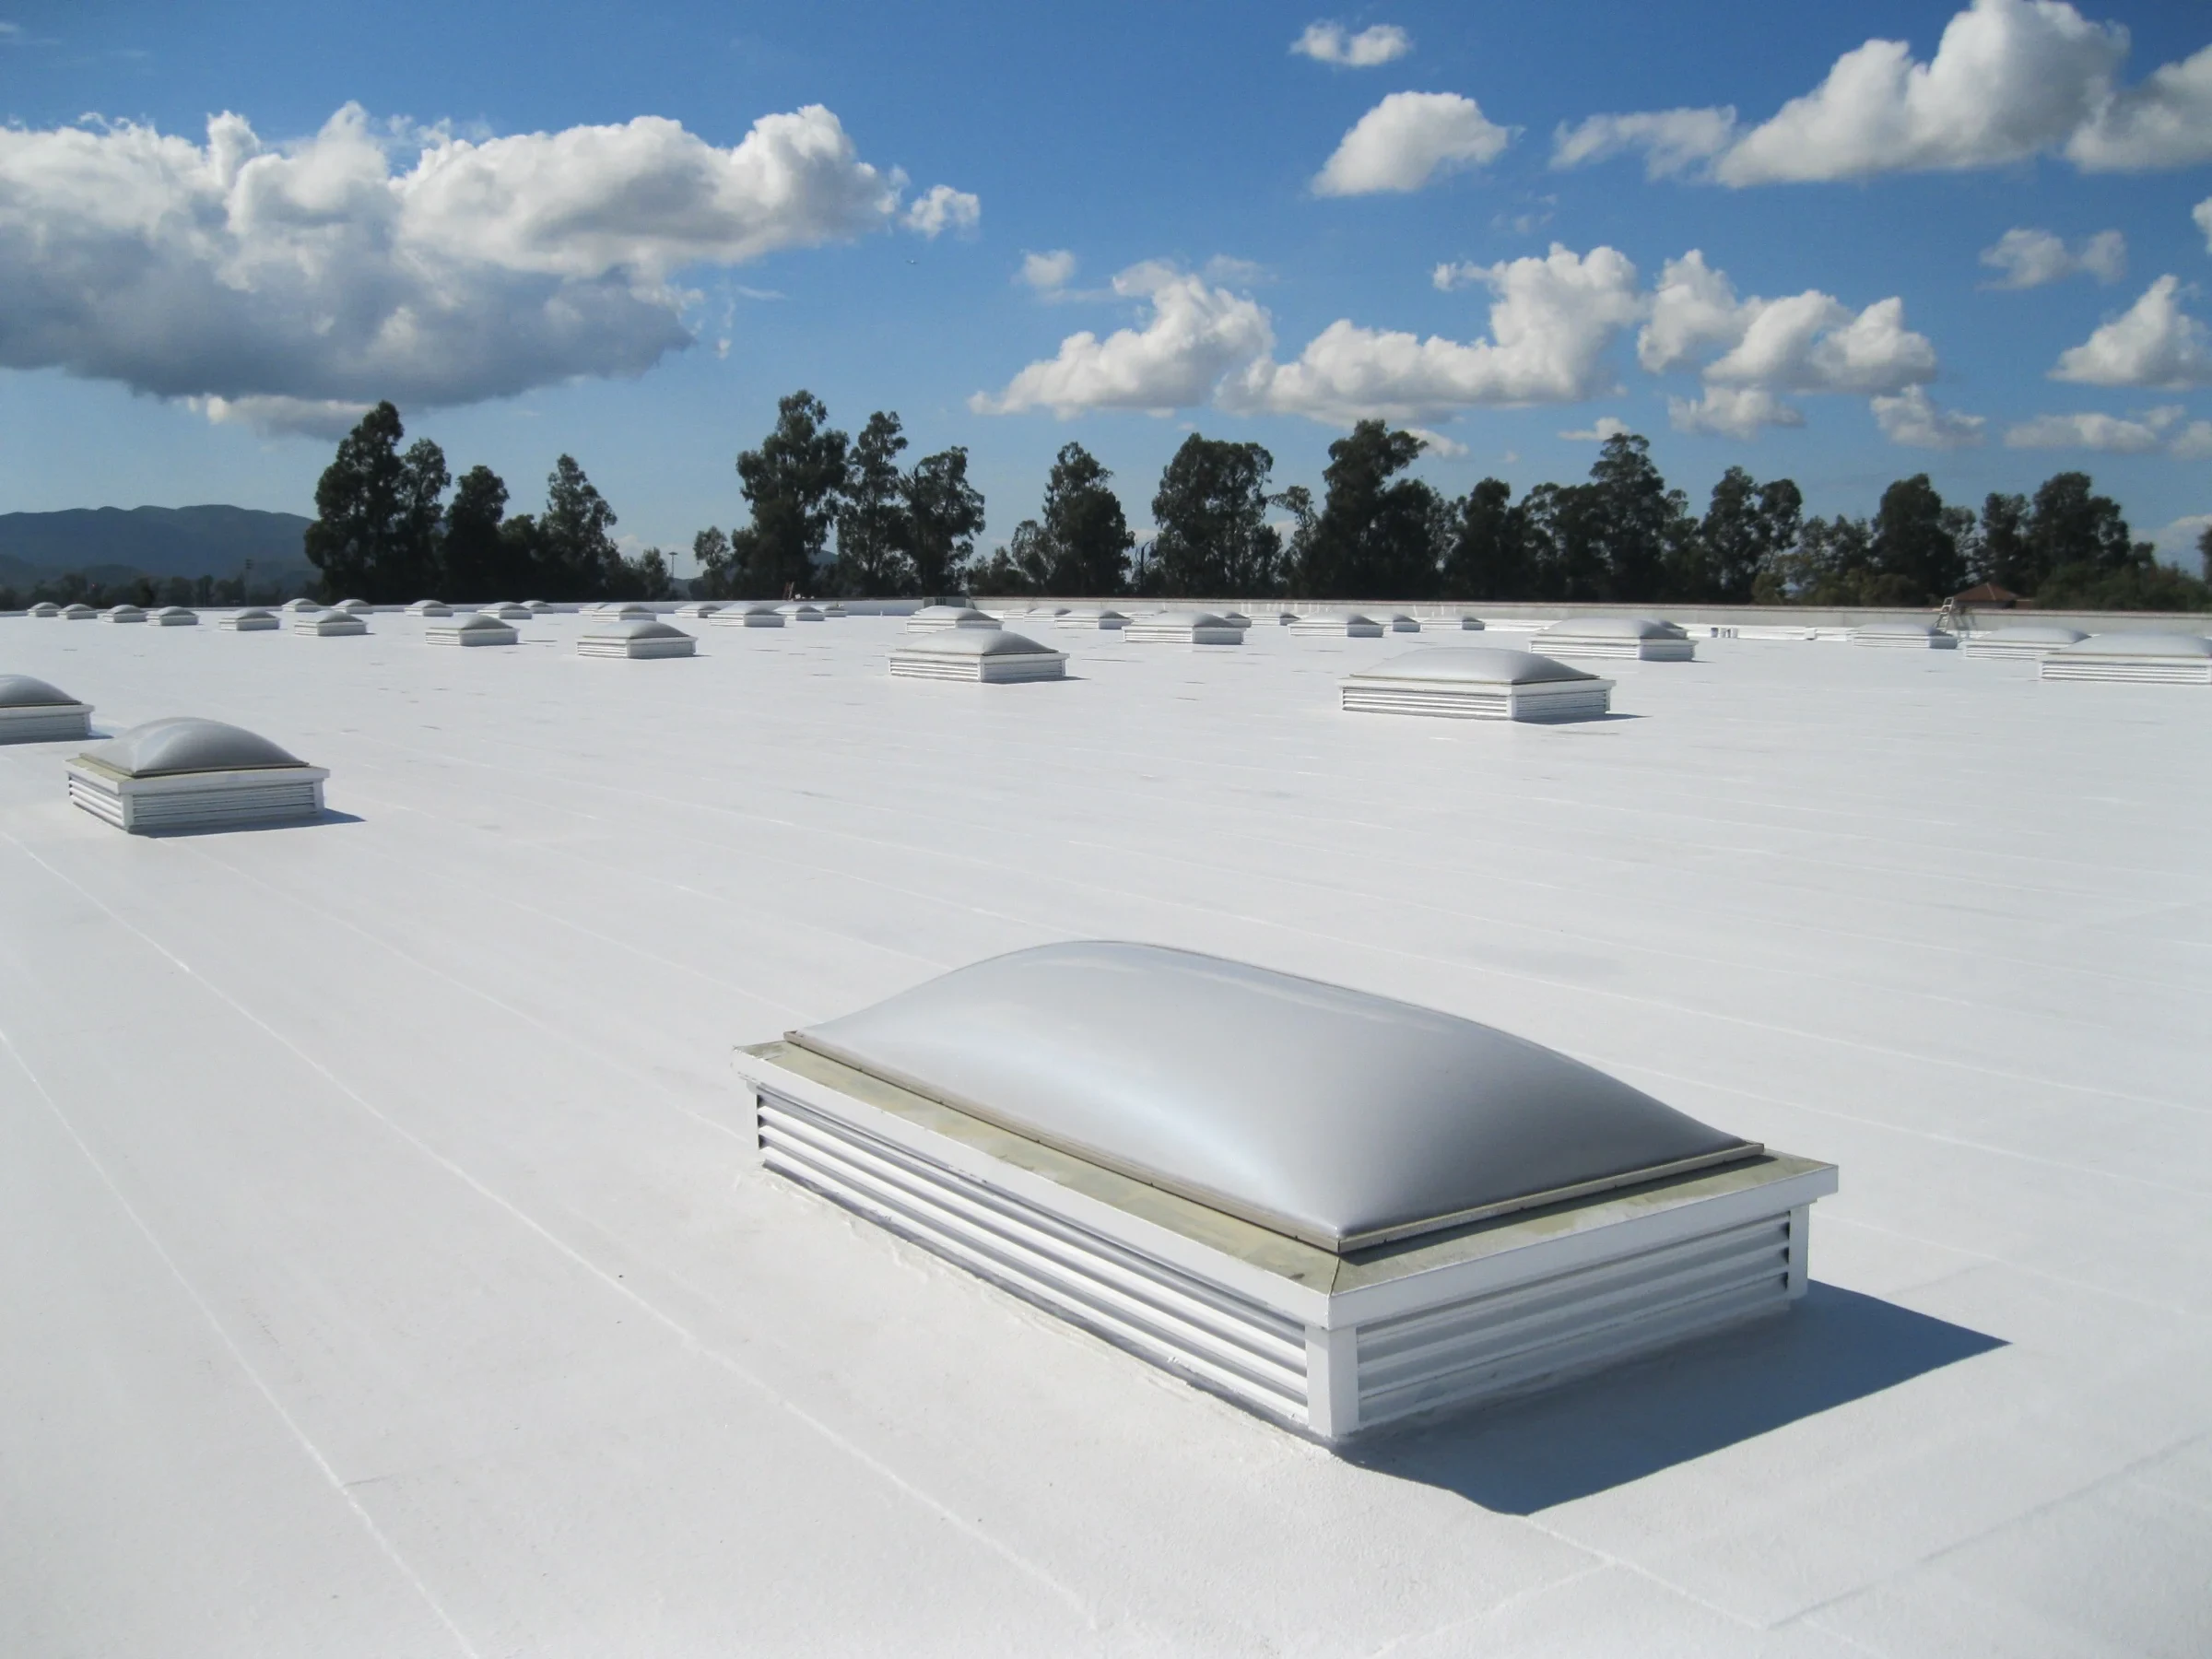
A typical grocery store runs a large, low-slope roof field, similar in scale concept to a warehouse but far more cluttered with equipment. Drainage has to route around dense clusters of condenser racks and exhaust curbs rather than across a mostly open field, which raises the odds of a low spot forming near equipment that was added after original construction without anyone re-checking the drainage plan.
We map drainage against the current equipment layout, not the original roof plan, since grocery stores add and swap refrigeration and HVAC equipment more frequently than most other commercial buildings as departments get remodeled.
Scheduling Roof Work Around Overnight Stocking and Store Hours
Grocery stores run long hours, and many stock overnight when the sales floor is closed to customers but staff are actively working below the roof. Loud roofing work during that window can be as disruptive as during business hours, just to a different set of people, so we coordinate scheduling directly with store management rather than assuming closed-to-customers means the roof is clear to work on freely.
We also keep material staging and equipment away from customer entrances and cart corrals during business hours, since a grocery store's parking lot traffic doesn't slow down the way an office building's does outside of standard hours.
Grocery Roofing Questions From Fox Valley Store Managers
Why does the roof near our refrigeration racks wear faster than the rest?
Concentrated weight, continuous vibration, and occasional refrigerant exposure all put extra stress on the membrane in that zone. We inspect and flash it to a higher standard than the open field.
Does bakery exhaust really affect roof membrane the way restaurant grease does?
Yes, at a smaller scale. We treat that zone with the same grease-resistant detailing approach we'd use on a restaurant's rooftop exhaust discharge.
Can roof work happen without disrupting overnight stocking?
We coordinate the loudest phases with store management to avoid overnight stocking windows when needed, since that period isn't actually a quiet time for the building even though customers aren't present.
Why does our roof pond near equipment that wasn't there originally?
Added or swapped refrigeration and HVAC equipment changes the drainage picture, and original roof plans don't automatically account for it. We remap drainage against current equipment, not the original layout.
How often should a grocery roof be inspected given all the equipment on it?
We recommend at least twice a year, plus a check anytime major refrigeration or HVAC equipment is added or replaced, since that work often involves new roof penetrations.
Related
Ready to review the roof scope?
Request a Roof AssessmentRoof Work Above Refrigeration and Daily Deliveries
Grocery roofs are crowded with refrigeration equipment, exhaust, gas lines, and service paths, while receiving docks and customer entrances must stay usable. We map curbs, pipe supports, drains, grease exposure, and technician traffic before defining repair or replacement areas. Interior protection is coordinated over sales, storage, and food-preparation spaces. Work around refrigeration lines and equipment remains within the appropriate trade responsibilities, with roofing transitions clearly assigned. Phasing, odors, debris, and delivery timing are reviewed with store operations so the roof can be made watertight without treating the active building like an empty construction site.