
Office Complex Roofing in Appleton, WI
Office Campus Roofing for the Highway 41 and College Avenue Corridors
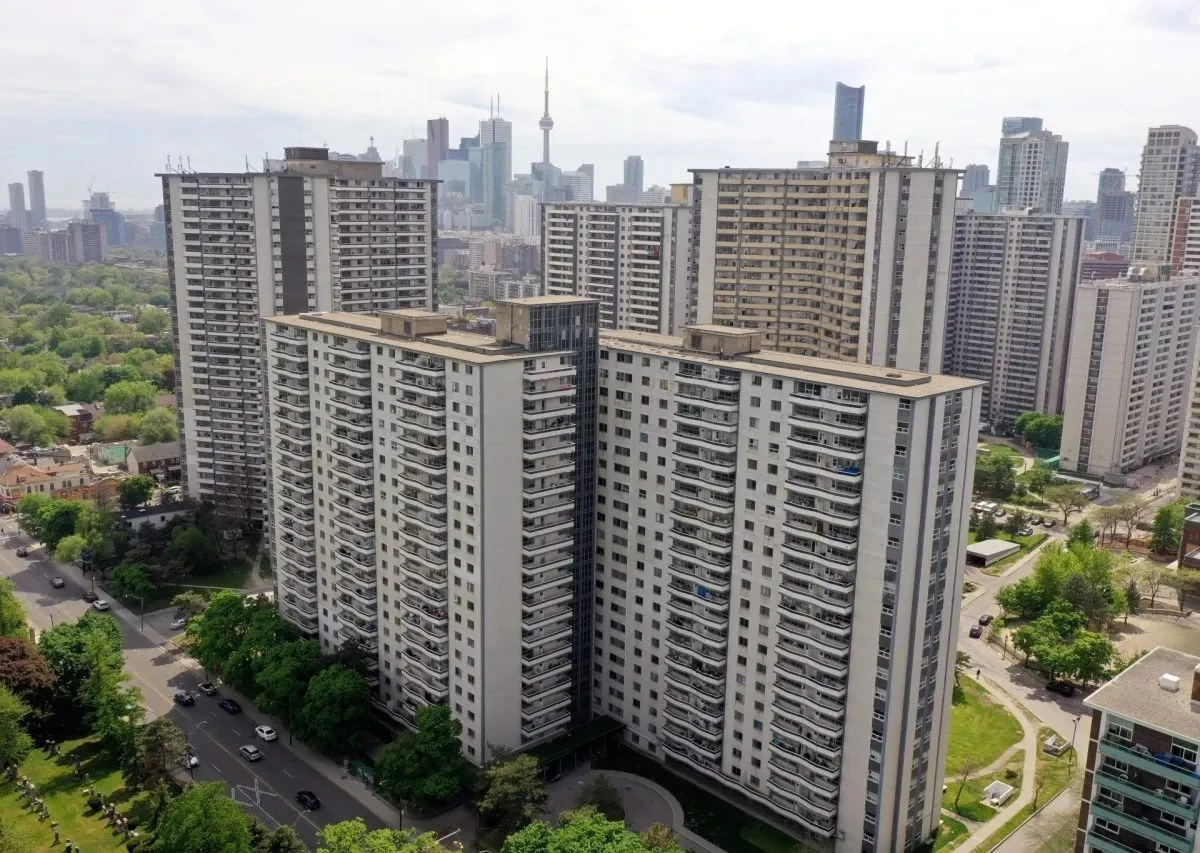
Insurance carriers, financial services firms, and corporate headquarters buildings along the Highway 41 corridor and around downtown Appleton's College Avenue present a different roofing problem than a warehouse or plant. The exterior is often polished and the landscaping maintained, while the roof above it has gone a decade or more without real attention. We work on the assumption that a campus roof has to perform and stay out of sight.
Low-Slope Field Roofs Behind a Polished Exterior
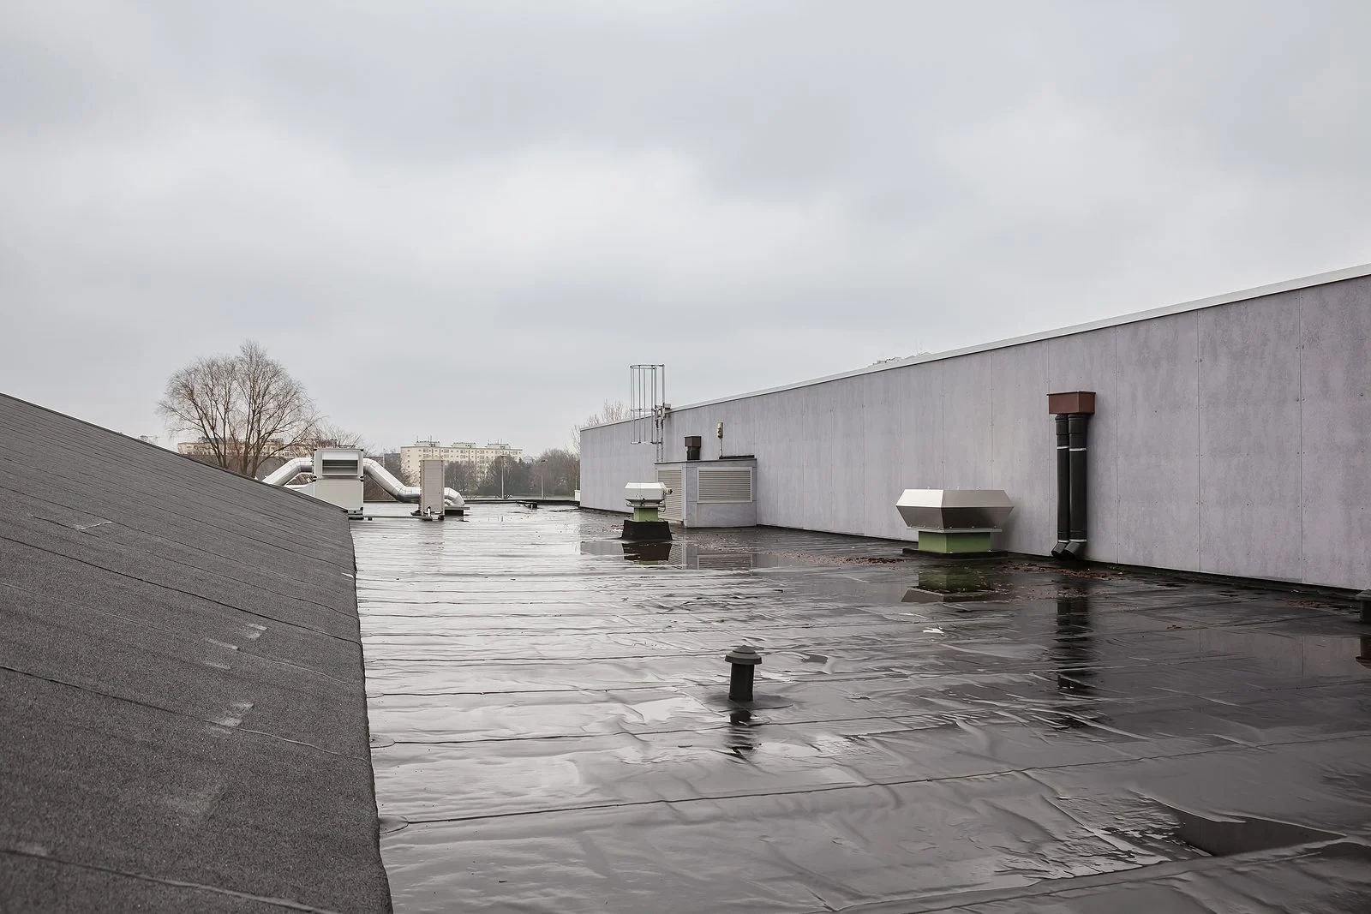
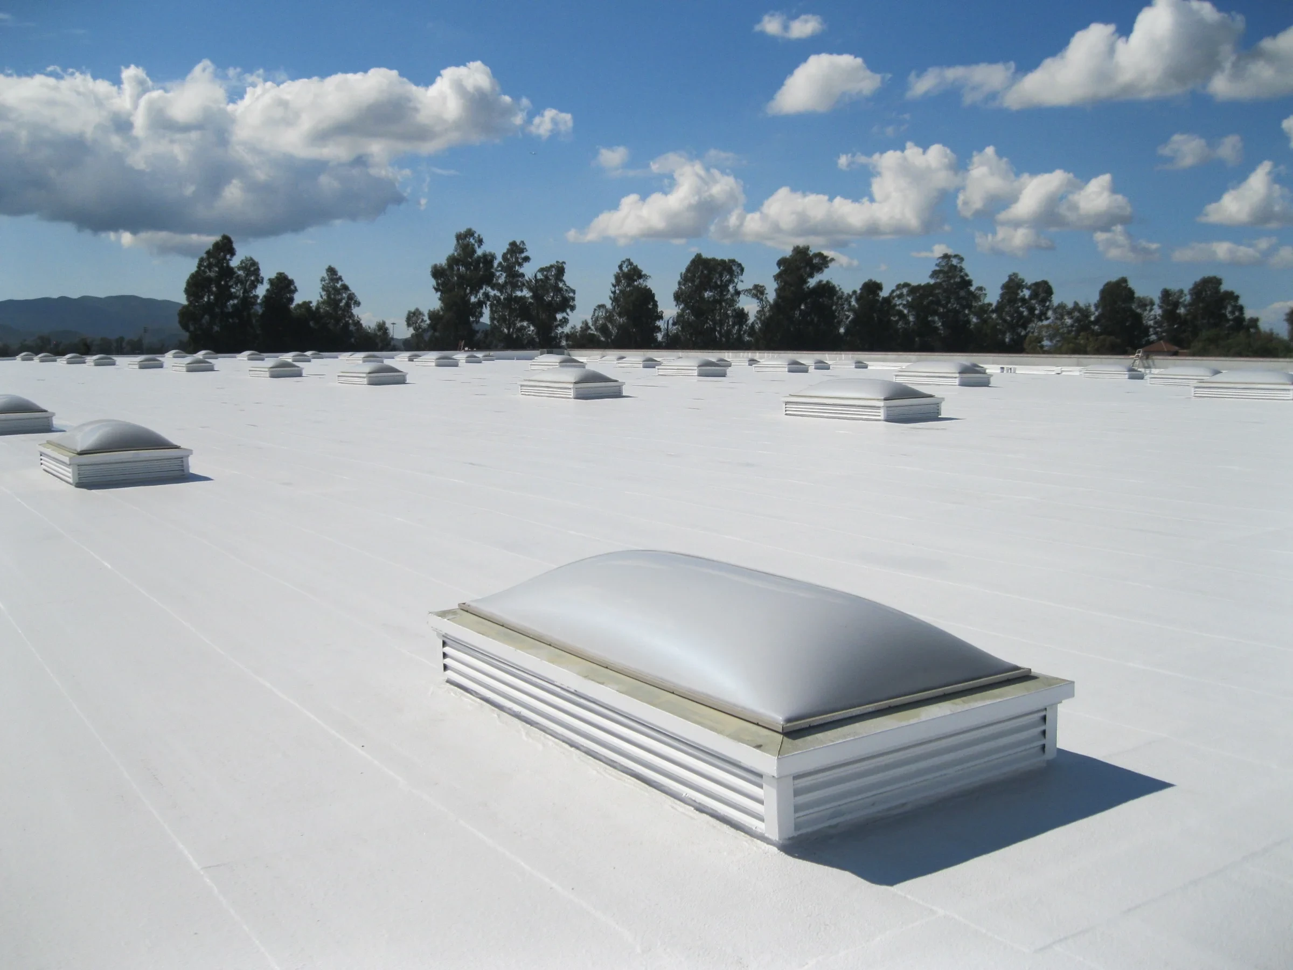
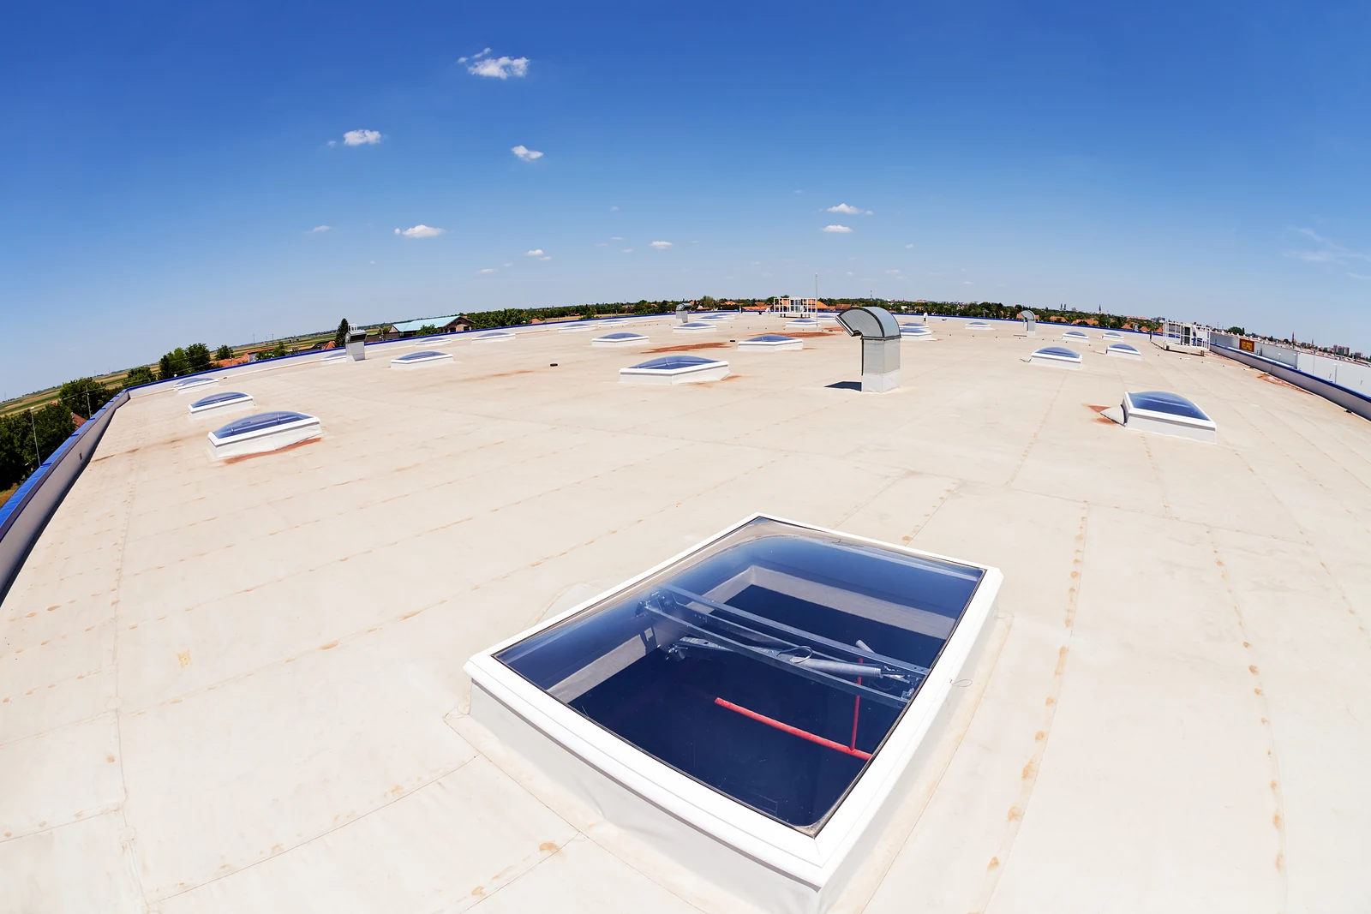
Most office campus buildings in this area run low-slope membrane roofs, whether built-up, modified bitumen, or newer single-ply systems added during an expansion. White TPO or PVC gives these buildings a reflective surface that helps with summer cooling load and satisfies Wisconsin commercial energy code more easily than a dark legacy membrane, which matters on a building where the mechanical system is already sized for a full office floor plate.
Older sections of these campuses, especially buildings that started as smaller headquarters structures and grew through additions, often still carry built-up roofing or early modified bitumen under later single-ply additions. We check each roof section separately rather than assuming the whole campus shares one roof age or one membrane type, since that assumption is usually wrong on a building that's been added onto for thirty years.
Mechanical Screen Walls and Rooftop Aesthetics
Corporate campuses along Highway 41 tend to screen rooftop units behind parapet walls or dedicated screen structures, since the roof is visible from the interstate and from adjacent office parks. That screening adds flashing complexity most warehouse roofs never deal with: the screen wall framing penetrates the deck, creates its own drainage path, and needs to be detailed as carefully as any curb.
We treat screen wall bases as a distinct flashing zone, sealing the transition where framing posts meet the roof surface and making sure water draining off the screen structure doesn't concentrate against a parapet or drain path that wasn't sized for it.
What We Find on Office Campus Roof Inspections
Campus roofs accumulate the same handful of problems repeatedly, usually because routine roof inspection isn't part of a facilities team's normal rounds the way it is at an industrial site. Common findings include:
- Ponding water near mechanical screen wall bases and low parapet corners
- Failed pitch pans around older conduit and pipe penetrations
- Skylight and atrium curb flashing that's outlived the membrane around it
- Loose or lifted coping metal on multi-wing building parapets
- Blocked or undersized internal drains behind decorative parapet walls
- Membrane fatigue at expansion joints between original building and additions
Reroofing Occupied Buildings Without Disrupting Tenants
Office buildings stay occupied during roof work far more consistently than a plant that can phase around production shutdowns. That means noise, odor, and vibration from roofing work matter to the people working underneath, especially in buildings with open floor plans where mechanical noise carries through the ceiling plenum.
We favor cold-applied and heat-welded systems over torch-applied modified bitumen on occupied buildings specifically to cut down on odor complaints, and we schedule the loudest work, like tear-off and fastener installation, around the building's actual occupied hours rather than a generic contractor schedule. On multi-tenant buildings we coordinate directly with property management so tenants get real notice before work starts overhead.
R-Value and Energy Code on Campus Reroof Projects
A full tear-off reroof on a Wisconsin commercial building generally triggers current energy code insulation requirements, which on older campus buildings often means adding R-value the original 1980s or 1990s construction never carried. We calculate the required insulation thickness against the existing roof height at parapets and doors before design, since adding insulation without checking those clearances creates drainage and access problems at every transition.
A recover project, where code allows it, can sometimes avoid triggering a full energy-code insulation upgrade, which changes the cost and timeline conversation significantly for a campus weighing a phased multi-building reroof plan.
Office Complex Roofing Questions From Fox Valley Property Managers
Can you reroof one wing of a multi-building campus without touching the rest?
Yes. We phase work by building or by roof section, which lets a facilities budget spread the project across multiple fiscal years while addressing the worst section first.
How do you keep roofing noise from disrupting tenants?
We schedule the loudest phases, tear-off and fastening, around occupied hours where the building allows it, and we favor lower-odor cold-applied and heat-welded systems over torch-applied membrane on occupied buildings.
Does a recover avoid the energy code insulation requirement?
In some cases, depending on the existing assembly and code path. We review the specific building against current Wisconsin commercial energy code before recommending recover over full tear-off.
Why do skylights leak more than the rest of an office roof?
Skylight curbs sit at a membrane transition and take more thermal movement than the flat field, so their flashing wears out faster. We inspect skylight and atrium curbs separately from the general field condition.
Do rooftop screen walls create their own drainage problems?
They can, if the screen structure wasn't planned into the original drainage layout. We check drainage around screen wall bases specifically rather than assuming the standard roof slope handles it.
Related
Ready to review the roof scope?
Request a Roof AssessmentRoofing Offices Without Disrupting the Workday
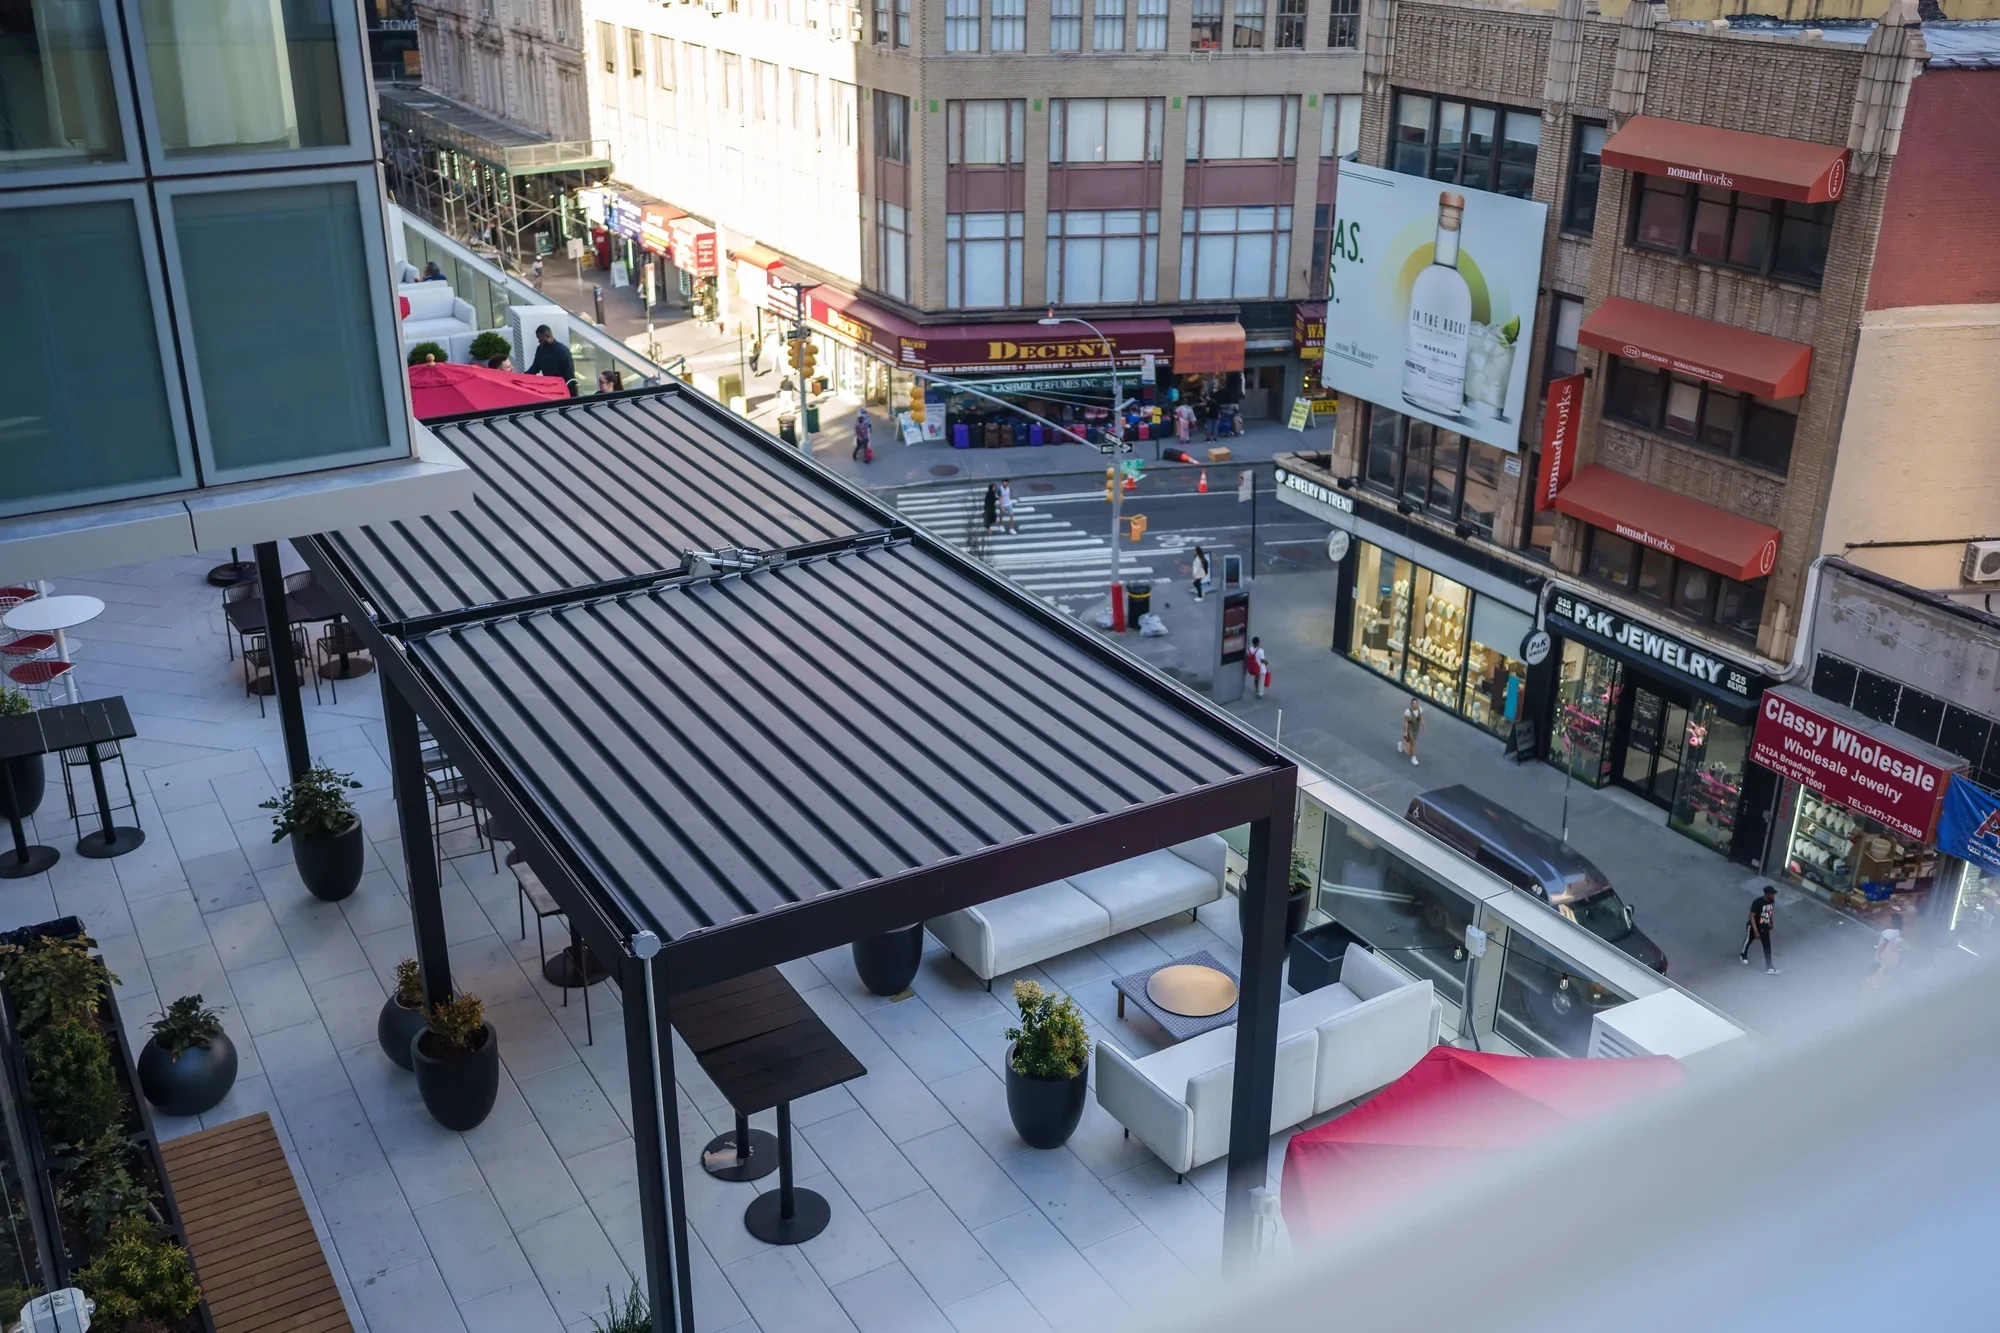
Office roofing is sequenced around entrances, parking, meetings, rooftop mechanical service, and occupied interiors. We identify areas sensitive to noise or odor and plan deck openings, drain work, and material movement accordingly. Where several roof levels connect, transitions and overflow paths are reviewed as one drainage system rather than separate patches. The project record distinguishes completed work, monitored areas, and future capital needs. That gives Appleton office owners and property managers a practical file for maintenance calls, tenant communication, and budget planning.