

Warehouse Roofing in Appleton, WI
Warehouse and Distribution Roofing Near Appleton International Airport
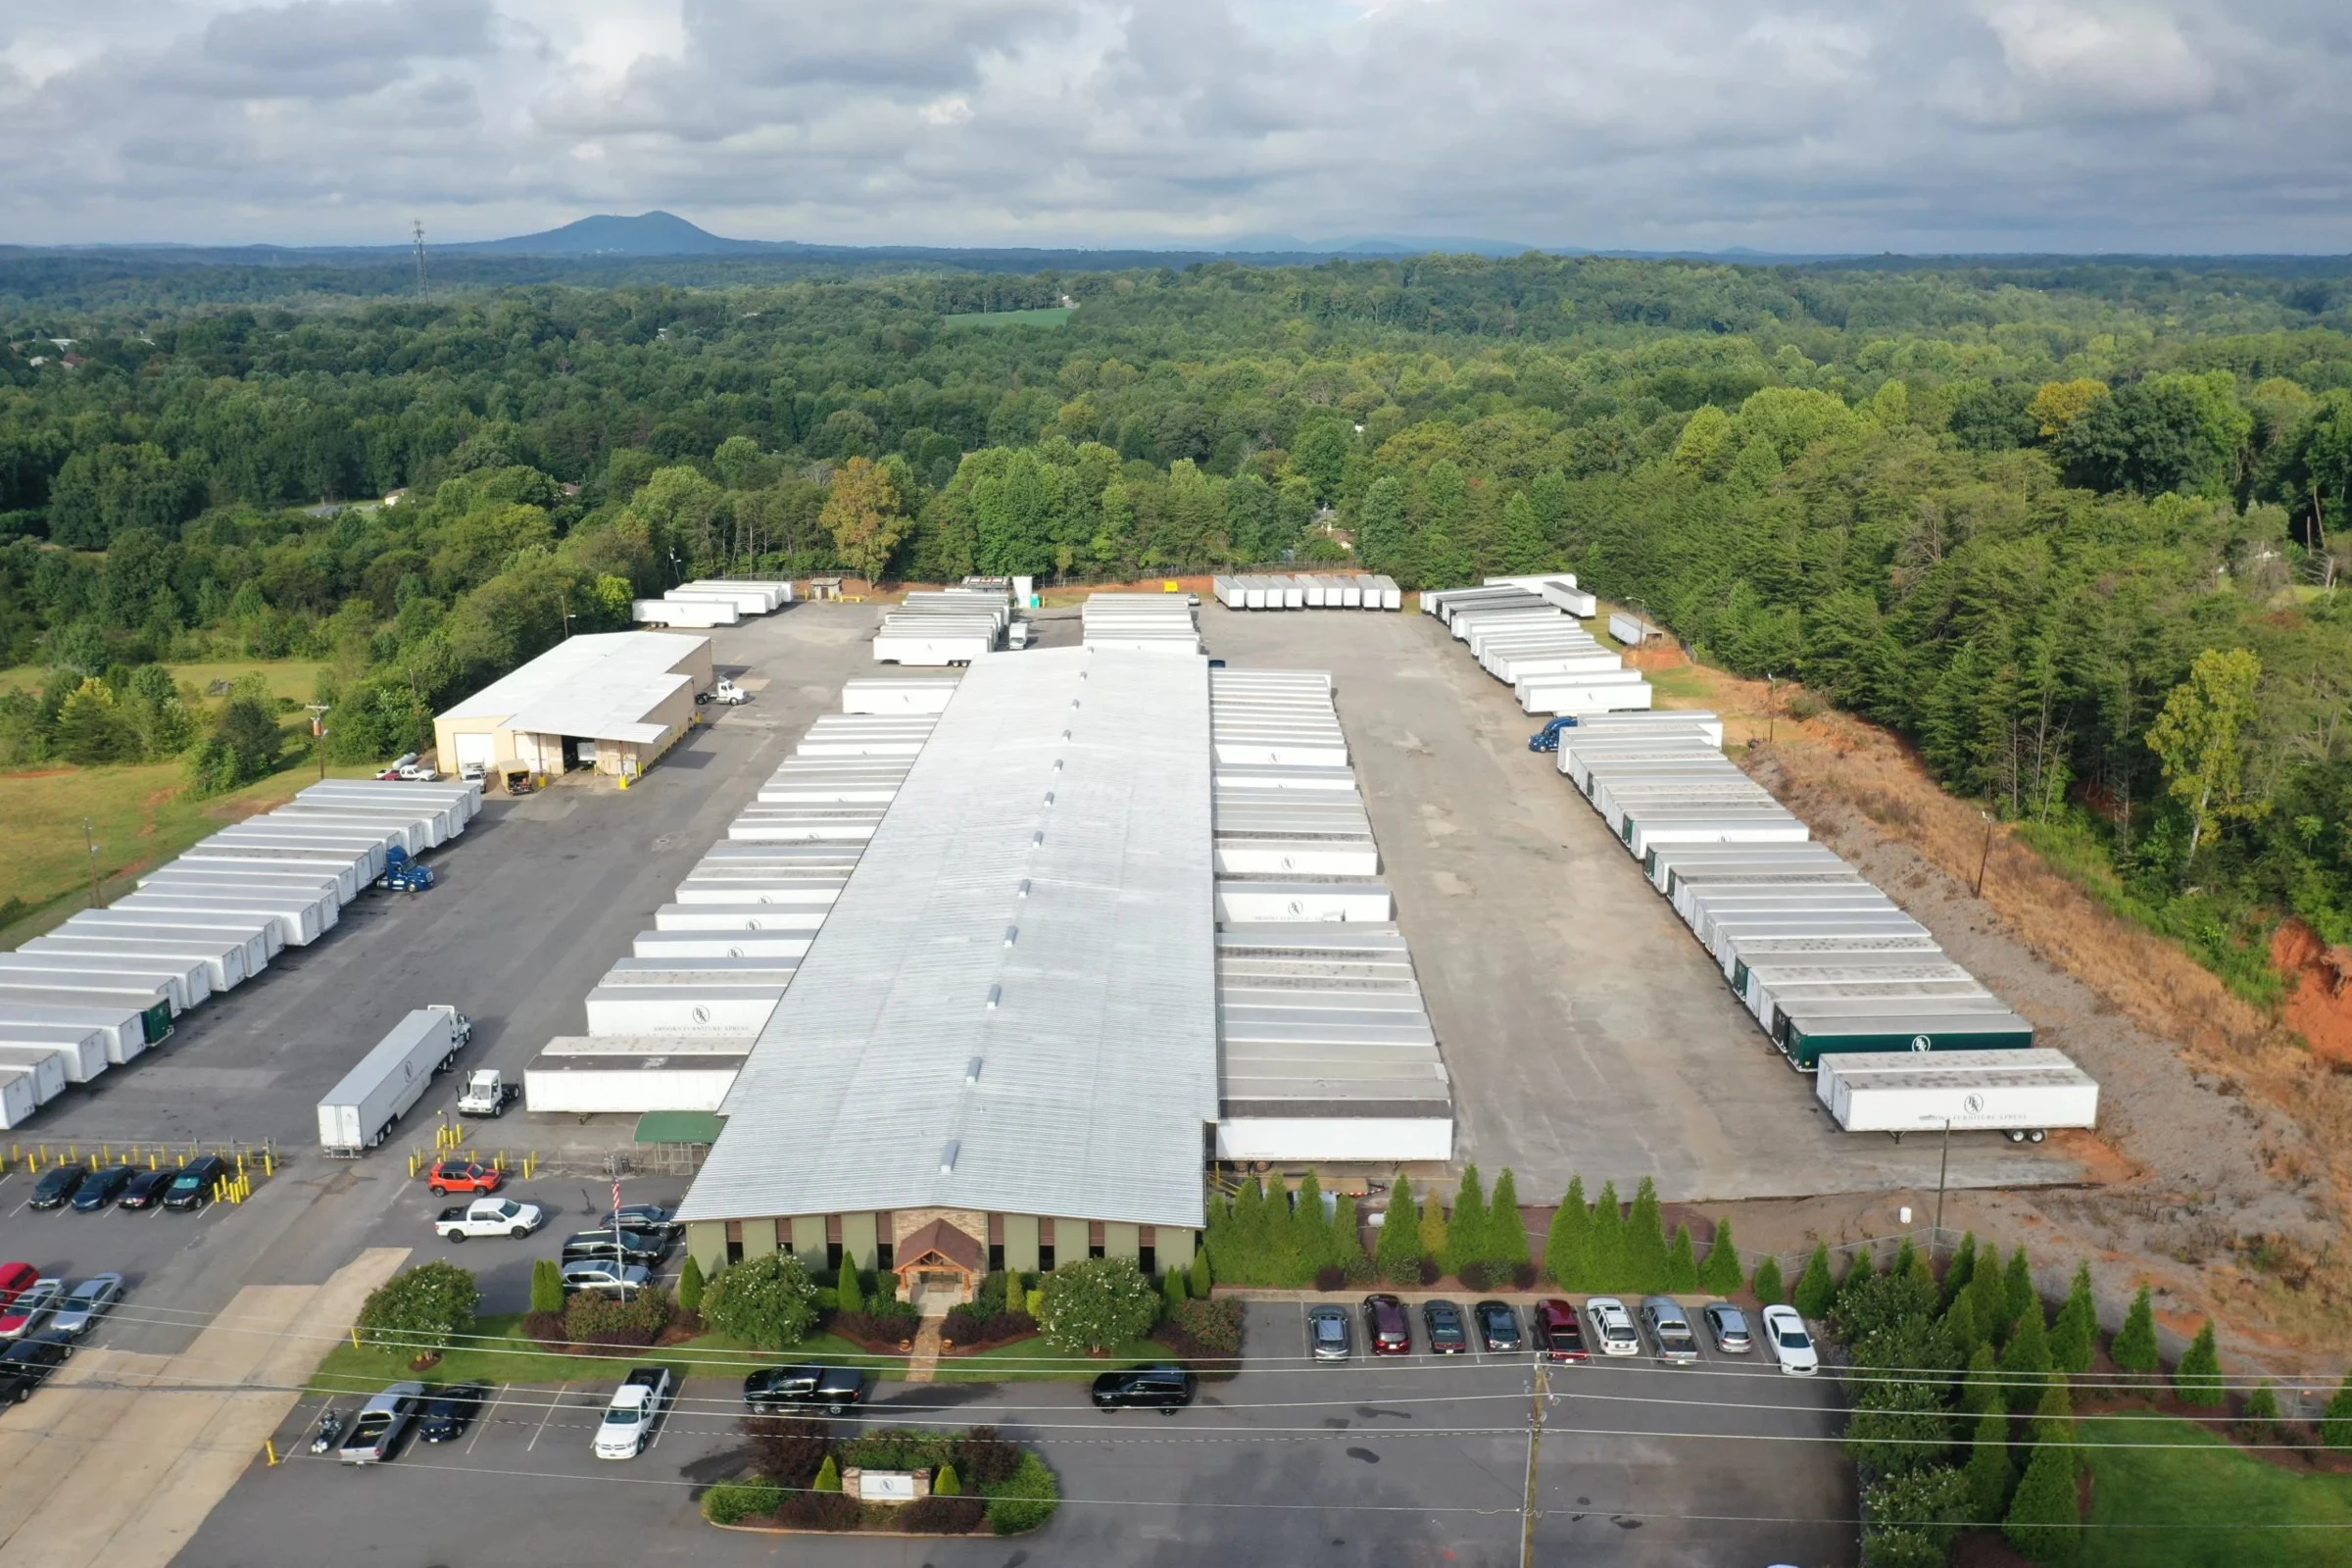
The industrial parks around Greenville and Appleton International Airport, along with the US-10 corridor through Fox Crossing and the Kaukauna industrial park, carry the bulk of the Fox Valley's warehouse and distribution square footage. These roofs are large, flat, and mechanically attached more often than not, which changes the drainage and fastening math from anything you'd design for a smaller commercial building.
Large-Format Membrane Fields on Distribution Buildings
A single warehouse near the airport industrial park can carry a roof measured in hundreds of thousands of square feet, and mechanically attached TPO is the standard answer for that scale in most cases. It installs faster than a fully adhered system over that much area and gives an FM-rated wind resistance without the labor cost of adhesive across an entire field.
On buildings with high-value inventory or climate-sensitive storage, we sometimes recommend fully adhered PVC instead, particularly where the tenant needs a tighter membrane profile around HVAC units serving cold storage or where local wind exposure pushes uplift ratings higher than a standard mechanically attached assembly comfortably handles.
Drainage Design Across Wide-Span Roofs
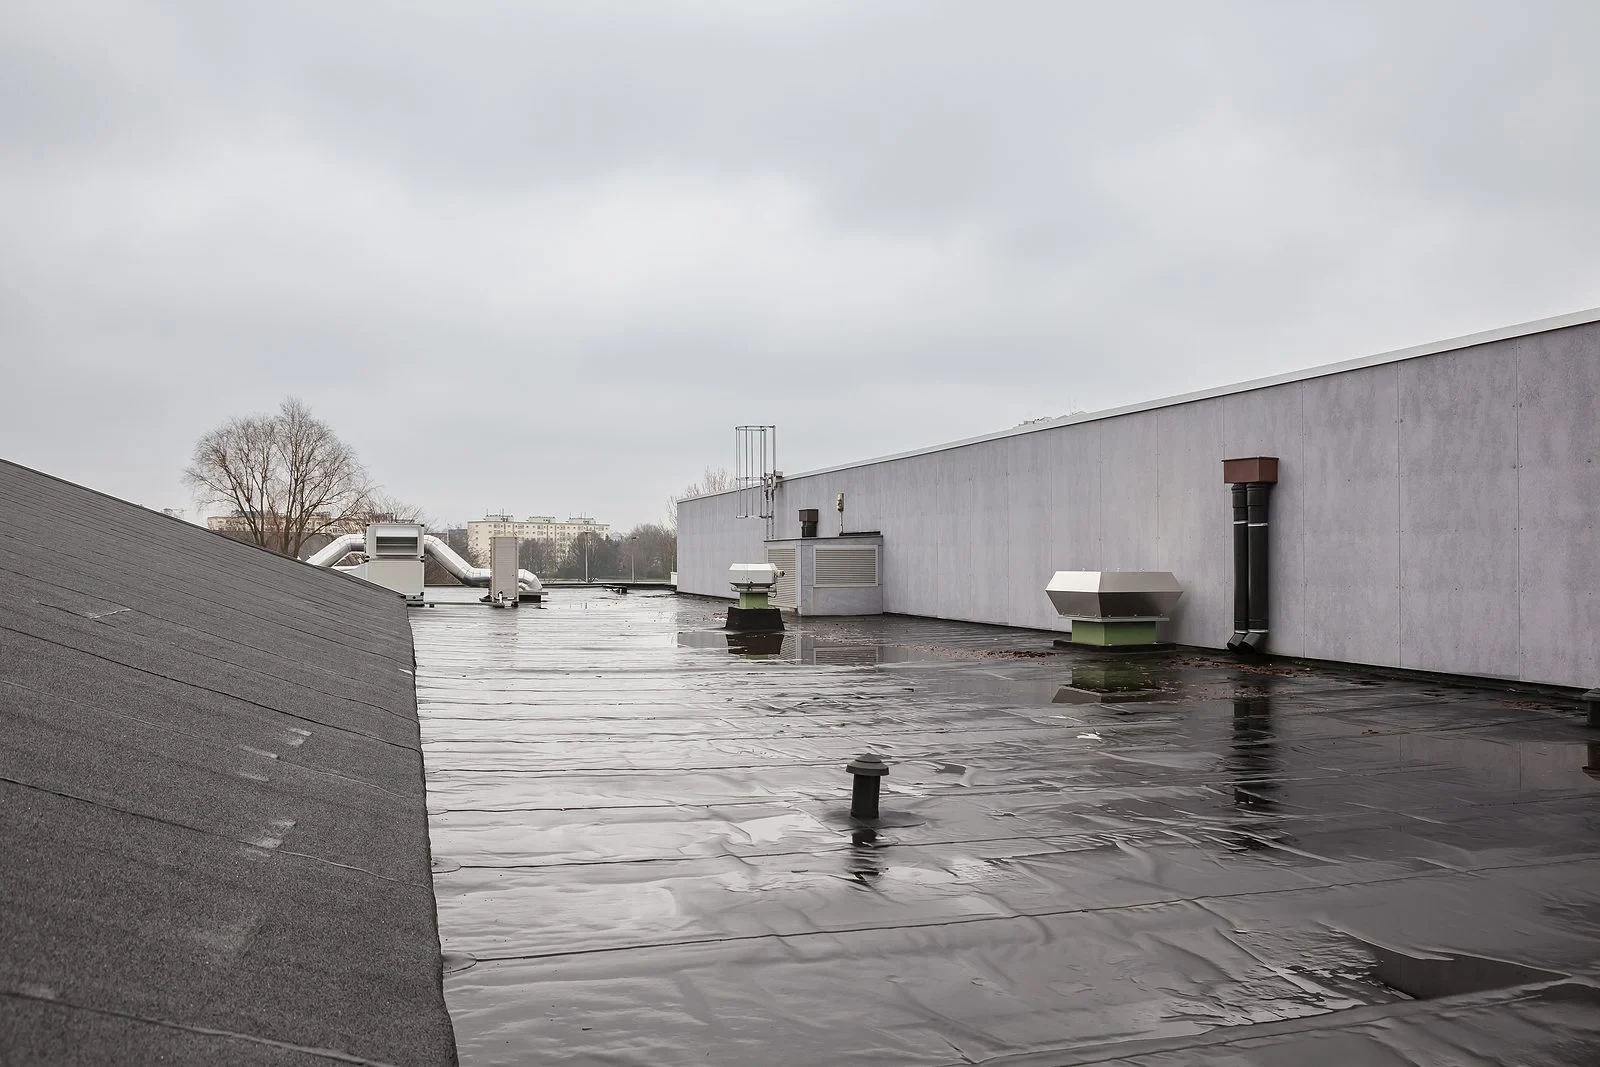
The bigger the roof, the more a small slope error compounds into standing water somewhere in the field. Warehouse roofs built flat or near-flat decades ago often carry undersized internal drains for their actual square footage, and additions built onto the original footprint over the years frequently create low spots right at the seam between old roof and new.
We map drainage across the whole roof rather than section by section, adding tapered insulation crickets at addition seams and confirming drain count and spacing against current design standards, not whatever the original 1980s or 1990s construction happened to include.
What's Usually on a Fox Valley Warehouse Roof
Warehouse roofs collect a predictable set of rooftop features over time, and each one needs its own flashing detail:
- Smoke vents and skylights spaced across the field for code compliance
- Dock-high canopy roofs at loading areas, often a different roof age than the main field
- Clustered RTUs serving office or breakroom build-outs inside the warehouse shell
- Roof access hatches and permanent ladders near dock areas
- Fall protection anchor points required for maintenance access
- Sprinkler riser penetrations tied to interior fire suppression systems
Wind Uplift on Open, Unobstructed Fields
Industrial parks near the airport and along open stretches of US-10 sit with less windbreak than a downtown or wooded location, which raises exposure category and design wind pressure for fastening purposes. Corner and perimeter zones on a large flat roof see concentrated uplift pressure that the interior field doesn't, so we calculate fastener density by zone using FM Global or ASCE 7 wind maps for the specific site rather than a blanket pattern across the roof.
Rooftop-mounted equipment adds its own wind-load consideration on a warehouse this size. Large curb-mounted units and screen walls around dock equipment change local wind patterns right around them, and we check fastening density near those obstructions separately from the open field.
Metal R-Panel and Standing Seam Warehouse Options
Not every warehouse in the Fox Valley runs a flat membrane roof. Pre-engineered metal buildings around the Kaukauna and Fox Crossing industrial parks often carry R-panel roofing from original construction, and that system ages differently than membrane, with failure showing up first at fastener penetrations and lap seams rather than across the panel field itself.
Where an R-panel roof has reached the end of its service life but the structure underneath is sound, a silicone coating system can extend service life without a full metal panel replacement, sealing fastener penetrations and lap seams while restoring reflectivity across the field.
Warehouse Roofing Questions From Fox Valley Facility Managers
Is mechanically attached or fully adhered better for a large warehouse?
Mechanically attached TPO covers most standard warehouse applications efficiently. Fully adhered PVC makes more sense where wind exposure is higher or where the tenant needs a tighter membrane profile around sensitive equipment.
Why does our roof pond near the addition seam?
Additions built onto an original warehouse footprint frequently create a low spot right where the old and new roof sections meet. We correct that with tapered insulation crickets rather than just patching the symptom.
How often should a large distribution roof get inspected?
Twice a year at minimum, plus after any significant wind or hail event, since a roof this size can hide a developing leak for a long time before it shows up on the warehouse floor below.
Can an R-panel metal roof be coated instead of replaced?
Often, yes, if the structural panels are still sound. Silicone coating over R-panel seals fastener penetrations and extends service life at a fraction of full replacement cost.
Do skylights and smoke vents need special attention during a reroof?
Yes. Their curbs flash differently than a standard equipment curb, and code-required smoke vent counts and spacing need to be confirmed before a reroof plan is finalized.
Related
Ready to review the roof scope?
Request a Roof AssessmentWarehouse Roofing Around Loading and Inventory
A warehouse roof project is coordinated around dock traffic, trailer movement, interior inventory, and the long uninterrupted roof areas typical of distribution buildings. We plan crane or lift locations, material staging, debris paths, and temporary protection so roof work does not block the operation below. Drainage and overflow routes receive close attention because a localized low area can affect a large section of membrane and insulation. The scope also identifies rooftop units, smoke vents, penetrations, and high-traffic service paths. At closeout, repaired areas and future maintenance priorities are mapped by roof section, giving the facilities team a record that works for routine inspections and capital planning.